
Basement demolition / Toronto
Basement demolition in Toronto
Take the basement back to the right starting point.
Basement demolition in Toronto and North York. Define finish, partition, ceiling and flooring removal while retaining the structure and services you still need.
Define the work
Basement demolition,
with the details in view.
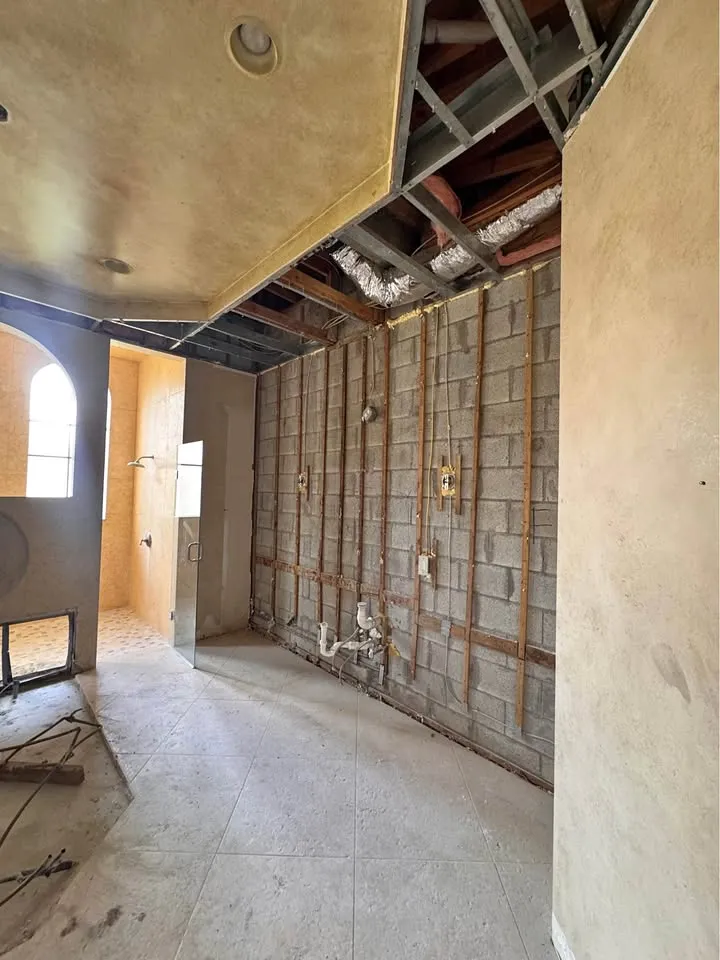
Basement demolition here means assessed interior removal, such as finishes, ceilings and non-structural partitions. It does not automatically include underpinning, excavation, foundation removal or lowering the floor. Describe the intended renovation and the existing space so those different tasks are not folded into one vague estimate.
Furnaces, electrical panels, plumbing, drains, stairs and access to equipment can limit the removal area. Mark the routes that must remain available and the rooms that will stay in use. If the building contains tenants or a separate suite, identify the access arrangement and responsibility for communication before work is agreed.
Explain the exit
A narrow stair, low landing, walkout or shared entrance changes how material can leave. Photos of the carrying route are as useful as pictures of the room. Include doors, turns and any finished surfaces along the way. The assessment can then separate removal effort from hauling and access constraints.
Hand over a defined shell
Specify whether walls stop at studs, ceilings at the exposed structure or flooring at the existing slab. Unknown materials, signs of moisture and structural concerns require assessment; a demolition scope is not a diagnosis or a waterproofing plan. Agree how changes discovered during work will be discussed.
Before anything comes out
Keep the boundaries clear.
A useful estimate identifies responsibilities and exclusions as well as the removal itself.
- Identify retained equipment, services and occupied areas.
- Treat underpinning, excavation and structural changes as separate specialist scopes.
- Share existing survey information and visible condition concerns.
- Specify the handover layer and the access left for the next contractor.
A clear path forward
A practical way to get started.
Show the removal
Basement wall and ceiling finishes. Identify what needs to stay alongside it.
Resolve the conditions
Identify retained equipment, services and occupied areas.
Confirm the handover
Specify the handover layer and the access left for the next contractor.
Through the lens
See the removal in context.
Local to the conversation
Across Toronto, the GTA and beyond.
We provide this service across our GTA and surrounding Southern Ontario coverage. Send the job address and proposed work so we can plan the right next step.
See the coverage directoryDoes this include lowering the basement?
Can only part of the basement be removed?
What if the basement has only one stair?
Connected to your project
Other work you might need.
Wall & ceiling removal
Wall and ceiling removal in Toronto and North York. Define drywall, plaster and partition scope while identifying structure, services and adjoining finishes.
Flooring removal
Flooring removal in Toronto and North York. Discuss tile, wood and other finish layers, retained substrates, access and the condition needed for the next floor.
Renovation debris removal
Renovation debris removal in Toronto and North York. Describe drywall, tile, cabinets, lumber and access so an appropriate hauling scope can be assessed.
Useful preparation
Read before you remove.
Working with an engineer on structural removal
When removal could affect structural support, a demolition description needs to work with the professional design. Do not decide a wall’s role from appearance alone.
Read the guidePlanning demolition with limited access
A narrow stair, rear-yard route or managed-building entrance can shape a removal job. Explain the full route before agreeing on the scope.
Read the guidePut your scope into words.
Use the planner to organise what goes, what stays and what needs checking.
Plan this projectYour next step
Let's work through your project.
Tell us about the property, the removal and what comes next. We can start with the scope.