
Flooring removal / Toronto
Flooring removal in Toronto
The right stopping point beneath the floor.
Flooring removal in Toronto and North York. Discuss tile, wood and other finish layers, retained substrates, access and the condition needed for the next floor.
Define the work
Flooring removal,
with the details in view.
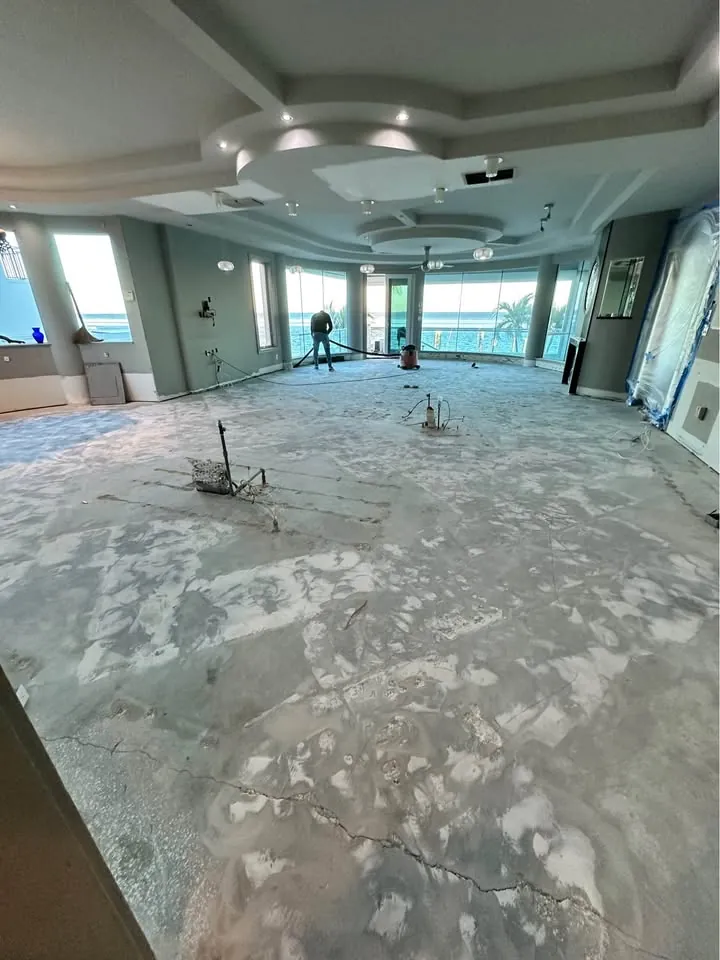
Tile, wood, vinyl and carpet are finish descriptions, not complete removal scopes. Underlay, mortar, adhesive and subfloor may need different treatment. Describe which layers should leave and which must remain, using any information available from the installer or designer.
A cleared floor may still need levelling, repair, moisture assessment or product-specific preparation. Agree what Clearpath’s removal scope includes rather than assuming an exposed surface is ready for every new flooring system. Where the subfloor is also being removed, structural and service conditions need separate review.
Assess unknown materials first
Old flooring and adhesives can require material information before disturbance. Do not lift or sample unknown layers just to answer the enquiry form. Share the existing survey or ask what assessment is needed. Hazardous-material removal is not implied by a general flooring enquiry.
Protect the edges and route
Skirting, cabinets, stairs, doors and adjacent rooms can affect the boundary of the job. Note occupied spaces and the carrying route, especially in managed buildings. Include disposal in the scope if the removed material is to leave the property, and identify anything set aside for reuse.
Before anything comes out
Keep the boundaries clear.
A useful estimate identifies responsibilities and exclusions as well as the removal itself.
- Specify which finish layers and substrate are being retained.
- Resolve unknown material risks before disturbance.
- Separate structural subfloor work and new installation preparation.
- Confirm the final surface, debris removal and clean-up condition.
A clear path forward
A practical way to get started.
Show the removal
Tile and associated agreed finish layers. Identify what needs to stay alongside it.
Resolve the conditions
Specify which finish layers and substrate are being retained.
Confirm the handover
Confirm the final surface, debris removal and clean-up condition.
Through the lens
See the removal in context.
Local to the conversation
Across Toronto, the GTA and beyond.
We provide this service across our GTA and surrounding Southern Ontario coverage. Send the job address and proposed work so we can plan the right next step.
See the coverage directoryIs tile removal different from removing the slab?
Will adhesive removal be included?
Can a floor be removed in an occupied space?
Connected to your project
Other work you might need.
Kitchen demolition
Kitchen demolition in Toronto and North York. Plan cabinet, counter and finish removal around retained surfaces, utility connections and the next installation.
Basement demolition
Basement demolition in Toronto and North York. Define finish, partition, ceiling and flooring removal while retaining the structure and services you still need.
Condo interior demolition
Condo interior demolition in Toronto and North York. Align room removals with building approvals, shared services, elevator access and retained finishes.
Useful preparation
Read before you remove.
What to check in a pre-demolition asbestos report
The useful report identifies the materials and areas relevant to the planned disturbance, including its limitations. Match the investigation to the removal scope.
Read the guideHow to compare demolition estimates
Compare removal limits, responsibilities, exclusions and handover conditions before comparing the total. A useful comparison starts with the same job.
Read the guidePut your scope into words.
Use the planner to organise what goes, what stays and what needs checking.
Plan this projectYour next step
Let's work through your project.
Tell us about the property, the removal and what comes next. We can start with the scope.