
Condo interior demolition / Toronto
Condo interior demolition in Toronto
A renovation plan that includes the building.
Condo interior demolition in Toronto and North York. Align room removals with building approvals, shared services, elevator access and retained finishes.
Define the work
Condo interior demolition,
with the details in view.
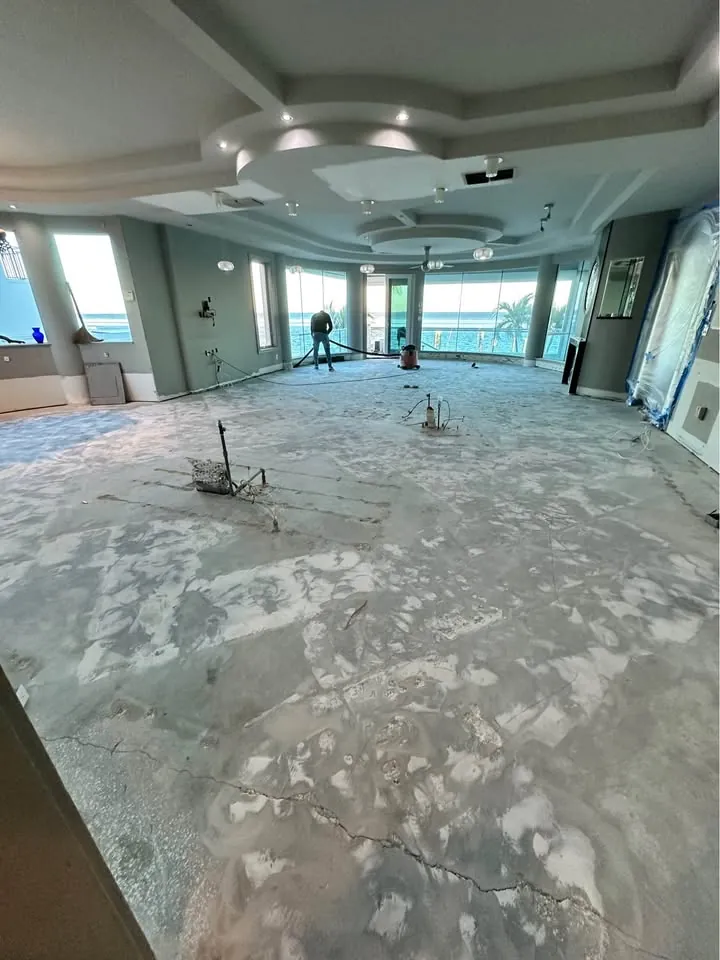
A condo interior enquiry needs the proposed room work and the building’s renovation requirements. Cabinet, bathroom, flooring or selected finish removal may be straightforward to describe, but access and shared systems can determine whether the plan is workable. Clearpath assesses the removal scope within those conditions.
Share the renovation package or instructions already supplied by management. It may identify contractor documents, booking procedures, protection requirements and work restrictions. Ask management which items apply to your unit. A request for a certificate is not evidence that any particular policy or clearance is current; documentation must be checked for the actual job.
Shared services are not unit finishes
Risers, sprinkler and alarm equipment, common ventilation and structural elements need clear boundaries. Identify the appropriate building or licensed-trade contact for affected systems. Do not assume permission to remove a finish also permits moving or disconnecting the system behind it.
Make access part of the estimate
Describe the elevator, service entrance, loading position and route through common areas. Identify who books access and who accepts the area afterwards. The removal scope should distinguish work in the unit from building coordination and new construction. Work windows need agreement; no schedule is promised here.
Before anything comes out
Keep the boundaries clear.
A useful estimate identifies responsibilities and exclusions as well as the removal itself.
- Obtain the building’s requirements and identify who authorises the work.
- Separate shared services and structural elements from removable finishes.
- Confirm elevator, loading and common-area arrangements.
- Agree removal limits, debris handling and handover responsibilities.
A clear path forward
A practical way to get started.
Show the removal
Kitchen and bathroom finish-removal enquiries. Identify what needs to stay alongside it.
Resolve the conditions
Obtain the building’s requirements and identify who authorises the work.
Confirm the handover
Agree removal limits, debris handling and handover responsibilities.
Through the lens
See the removal in context.
Local to the conversation
Across Toronto, the GTA and beyond.
We provide this service across our GTA and surrounding Southern Ontario coverage. Send the job address and proposed work so we can plan the right next step.
See the coverage directoryDoes management approval replace a City permit?
Can flooring be removed without gutting the unit?
Can you supply building paperwork?
Connected to your project
Other work you might need.
Kitchen demolition
Kitchen demolition in Toronto and North York. Plan cabinet, counter and finish removal around retained surfaces, utility connections and the next installation.
Bathroom demolition
Bathroom demolition in Toronto and North York. Discuss fixtures, tile, wall finishes and the depth of removal before planning the new bathroom.
Flooring removal
Flooring removal in Toronto and North York. Discuss tile, wood and other finish layers, retained substrates, access and the condition needed for the next floor.
Useful preparation
Read before you remove.
Construction noise in North York: plan around the rules
North York falls within Toronto’s construction noise rules. Check the municipal restrictions alongside the requirements of the actual building before arranging work.
Read the guideUseful photographs for a demolition enquiry
Show the removal, retained areas and access route with a small, purposeful set of photographs. Leave unsafe areas and unknown materials undisturbed.
Read the guidePut your scope into words.
Use the planner to organise what goes, what stays and what needs checking.
Plan this projectYour next step
Let's work through your project.
Tell us about the property, the removal and what comes next. We can start with the scope.