
Bathroom demolition / Toronto
Bathroom demolition in Toronto
Open the bathroom. Define what stays.
Bathroom demolition in Toronto and North York. Discuss fixtures, tile, wall finishes and the depth of removal before planning the new bathroom.
Define the work
Bathroom demolition,
with the details in view.
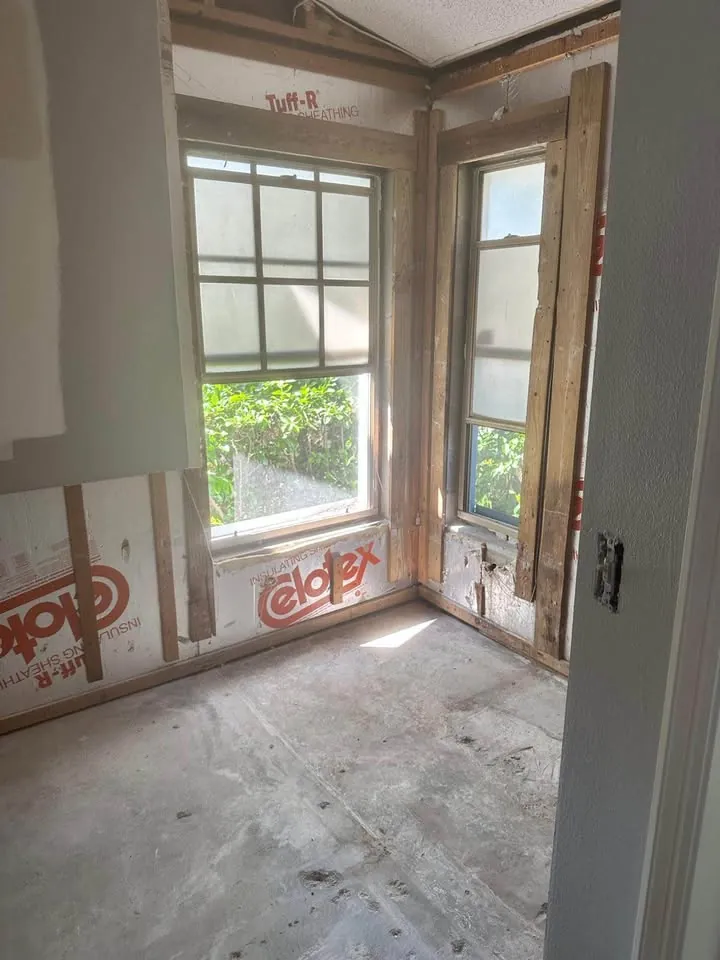
A bathroom scope should identify the vanity, toilet, tub, shower enclosure, wall tile, flooring and ceiling independently. Clearpath can assess a full bathroom strip-out or a defined part of the room. A finish-removal plan should say where removal stops so the next contractor can price the reconstruction separately.
Tile, mortar, backing board, membranes and subfloor are different layers. Describe whether the next stage needs a retained base or a deeper opening. Existing leaks or damaged material can change the assessment, but the cause and repair of those conditions are separate questions. Photos help explain visible conditions without opening surfaces yourself.
Protect the retained systems
Drains, supply lines, ventilation and neighbouring finishes need to be identified before removal. Confirm who makes the services safe and who reconnects them. A condominium bathroom can also involve shared risers or building-controlled work; the building’s requirements belong in the initial enquiry.
Plan the carrying route
Small rooms can create bulky, heavy debris. Note stairs, tight turns and the route through finished areas. Confirm which fixtures are leaving the property and which are being kept. Include the desired clean-up and handover condition so the following trades understand what they will receive.
Before anything comes out
Keep the boundaries clear.
A useful estimate identifies responsibilities and exclusions as well as the removal itself.
- Identify retained drains, lines and adjoining finishes.
- Obtain the required service isolation and building approvals.
- Flag unknown layers or suspected hazardous materials for assessment.
- Define the stopping layer and debris handover clearly.
A clear path forward
A practical way to get started.
Show the removal
Bathroom fixtures and selected fittings. Identify what needs to stay alongside it.
Resolve the conditions
Identify retained drains, lines and adjoining finishes.
Confirm the handover
Define the stopping layer and debris handover clearly.
Through the lens
See the removal in context.
Local to the conversation
Across Toronto, the GTA and beyond.
We provide this service across our GTA and surrounding Southern Ontario coverage. Send the job address and proposed work so we can plan the right next step.
See the coverage directoryCan the tub stay while the rest is removed?
Is waterproofing included?
Do you handle condo bathrooms?
Connected to your project
Other work you might need.
Kitchen demolition
Kitchen demolition in Toronto and North York. Plan cabinet, counter and finish removal around retained surfaces, utility connections and the next installation.
Condo interior demolition
Condo interior demolition in Toronto and North York. Align room removals with building approvals, shared services, elevator access and retained finishes.
Wall & ceiling removal
Wall and ceiling removal in Toronto and North York. Define drywall, plaster and partition scope while identifying structure, services and adjoining finishes.
Useful preparation
Read before you remove.
Utility disconnects: plan the interfaces early
Identify which services are affected, which must remain and who is responsible for each disconnection. Put these dependencies into the demolition plan.
Read the guideWhat to check in a pre-demolition asbestos report
The useful report identifies the materials and areas relevant to the planned disturbance, including its limitations. Match the investigation to the removal scope.
Read the guidePut your scope into words.
Use the planner to organise what goes, what stays and what needs checking.
Plan this projectYour next step
Let's work through your project.
Tell us about the property, the removal and what comes next. We can start with the scope.