
Wall & ceiling removal / Toronto
Wall & ceiling removal in Toronto
Remove the finishes. Respect the structure.
Wall and ceiling removal in Toronto and North York. Define drywall, plaster and partition scope while identifying structure, services and adjoining finishes.
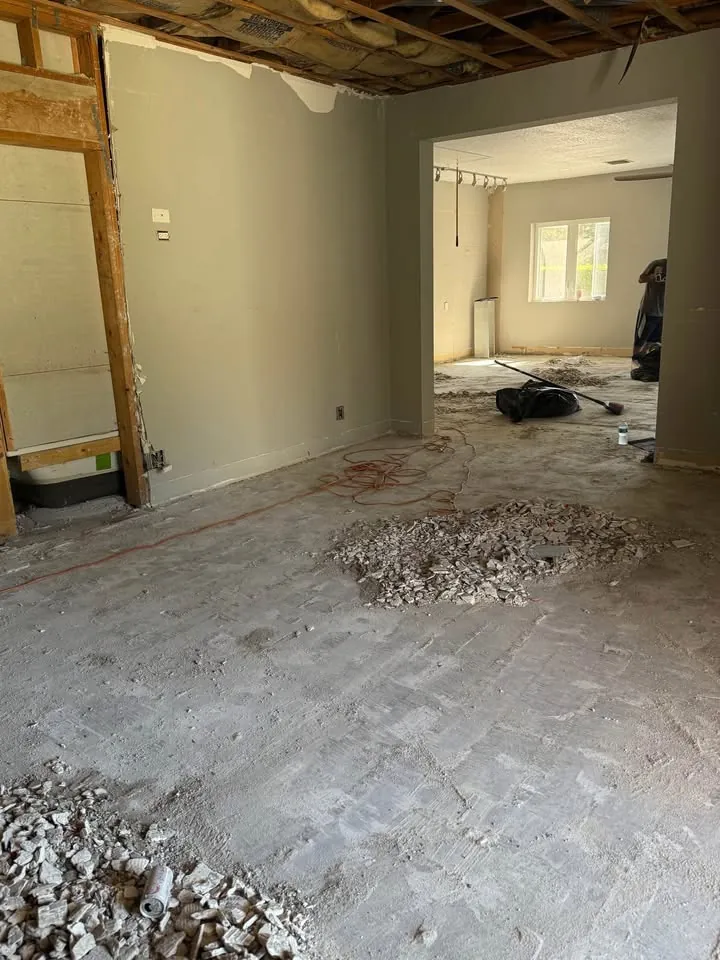
Define the work
Wall & ceiling removal,
with the details in view.
Removing drywall or ceiling finishes is different from removing a wall’s framing, changing a load path or cutting a structural member. Describe the intended result and supply drawings where available. Clearpath can assess interior removal without treating every partition as non-structural.
A ceiling opening for a renovation, the removal of one wall finish and a whole-room strip-out have different stopping points. Mark the surfaces involved and identify cornices, bulkheads, doors, stairs and neighbouring rooms that remain. The written scope should make the limits visible, not leave them to interpretation on site.
Resolve concealed conditions
Electrical, plumbing, ventilation and other systems may sit inside the proposed removal area. Share existing information and identify the professionals responsible for affected services. Structural uncertainties and suspect materials require assessment before disturbance; this is not a do-it-yourself opening guide.
Agree protection and handover
Dust protection, debris movement and access through finished spaces should be discussed for the actual site. Define whether the handover exposes framing or retains a backing layer. Patching, reconstruction, engineering and new service work belong in clearly allocated scopes.
Before anything comes out
Keep the boundaries clear.
A useful estimate identifies responsibilities and exclusions as well as the removal itself.
- Confirm structural status before framing is removed.
- Identify concealed-service responsibilities and material information.
- Mark retained surfaces and the proposed stopping line.
- Agree the exposed condition and who completes repair or reconstruction.
A clear path forward
A practical way to get started.
Show the removal
Drywall and identified wall finishes. Identify what needs to stay alongside it.
Resolve the conditions
Confirm structural status before framing is removed.
Confirm the handover
Agree the exposed condition and who completes repair or reconstruction.
Through the lens
See the removal in context.
Local to the conversation
Across Toronto, the GTA and beyond.
We provide this service across our GTA and surrounding Southern Ontario coverage. Send the job address and proposed work so we can plan the right next step.
See the coverage directoryCan you remove a load-bearing wall?
Can only the ceiling finish be removed?
Does the estimate include patching the adjacent room?
Connected to your project
Other work you might need.
Basement demolition
Basement demolition in Toronto and North York. Define finish, partition, ceiling and flooring removal while retaining the structure and services you still need.
Office strip-out
Office strip-out enquiries in Toronto and North York. Define partitions, ceilings, flooring and fittings while protecting retained base-building systems.
Interior demolition
A renovation starts with knowing what comes out and what stays. Talk to Clearpath about removing kitchens, bathrooms, flooring and interior finishes in North York and across Toronto.
Useful preparation
Read before you remove.
Working with an engineer on structural removal
When removal could affect structural support, a demolition description needs to work with the professional design. Do not decide a wall’s role from appearance alone.
Read the guideDesignated substances: what owners need to organise
Hazardous-material information needs to reach the people planning the work. A survey should address the materials and areas that the proposed removal could disturb.
Read the guidePut your scope into words.
Use the planner to organise what goes, what stays and what needs checking.
Plan this projectYour next step
Let's work through your project.
Tell us about the property, the removal and what comes next. We can start with the scope.