
- Engineering
- Load-bearing walls
- Safety
Engineers and demolition crews work together more often than people think. Here's when you need one, what they'll give you, and how the handoff works on site.
1. When you need an engineer
You'll want an engineer involved whenever the work touches something that carries load. Common triggers include:
- Removing or opening a load-bearing wall.
- Cutting beams, joists or posts.
- Partial demolition where part of a building stays standing.
- Demolition close to a neighbouring building or shared wall.
- Fire-damaged structures where the frame's condition is uncertain.
2. What the engineer provides
Depending on the job, you might get a site review, drawings showing the new beam or support, a temporary shoring design, and a demolition sequence. For permitted work, Toronto Building usually needs stamped drawings for structural changes. After the work, the engineer may do a site review and write a letter confirming it was done as designed.
3. Temporary support and sequencing
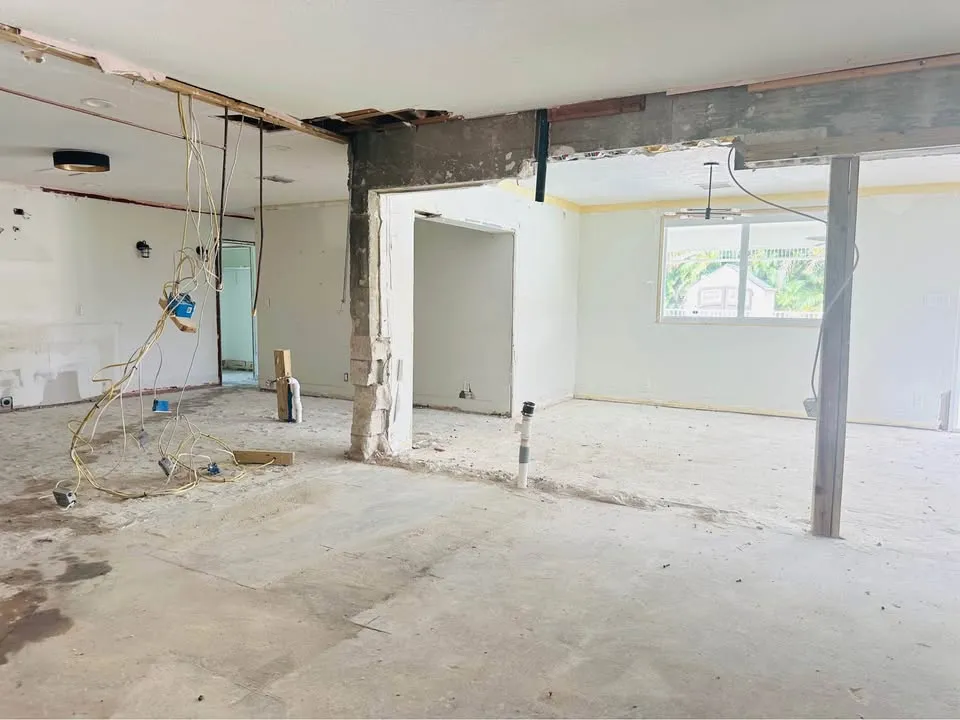
Before a load-bearing wall comes out, the load has to go somewhere. That's usually temporary shoring: posts and beams that hold the structure while the wall's removed and the permanent beam goes in. The engineer decides where it goes and in what order things happen. You can see a temporary post in the featured photo on this page.
4. How the crew and engineer work together
A good demolition crew reads the drawings before starting, asks questions early, and stops work if something on site doesn't match. Hidden conditions are common in older Toronto houses: a beam that isn't where the drawing says, or a previous renovation that moved loads. When that happens, the engineer's called back before anybody keeps going.
5. Partial demolitions and neighbours
On partial jobs, like removing a rear addition, the engineer may look at how the remaining house will be closed up and supported. Near shared walls or close neighbours, they may recommend monitoring or a specific sequence to limit vibration. It's cheaper to plan this than to repair a neighbour's cracked wall.
6. When it makes sense to bring in a professional
If there's any doubt about whether a wall is structural, get an engineer. Guessing is how ceilings sag. For the demolition itself, a crew experienced with shoring and staged removal keeps the site safe. We handle this kind of work as part of our interior demolition and residential demolition services.
7. Questions to ask your engineer
A short conversation up front saves a lot of back-and-forth later. Ask:
- Will you provide a shoring design, or just the permanent beam?
- Is there a required order for removing elements?
- Do you need to see the structure opened up before finalizing the design?
- Will you visit during the work, and who should call you if something changes?
- Will you provide a letter for the building inspector at the end?
8. What the demolition crew brings
Engineers design, but crews carry it out. An experienced crew knows how to install shoring safely, remove material without shock-loading the structure, and spot signs of trouble like cracking or deflection. It's worth asking your contractor how often they work from engineered sequences.
9. Paperwork you should end up with
By the end of a structural job, you should have the engineer's drawings, any site review reports, the building permit and the engineer's final letter if one was required. Keep them with the house records. A future buyer's home inspector will ask why a wall is missing, and it's much easier to hand over a stamped drawing than to explain it from memory.
10. Conclusion
Structural demolition is a team job: the engineer designs it, the crew builds the shoring and follows the sequence, and nobody improvises. At Clearpath Demolition Toronto, we work from the engineer's drawings and stop when the site doesn't match them. Request a free estimate to talk through a structural job.
Frequently asked questions
- How can I tell if a wall is load-bearing?
- Clues include walls running perpendicular to joists or sitting under other walls, but only an engineer or qualified person can confirm it.
- Do I need a permit to remove a load-bearing wall?
- Generally yes. Structural changes in Toronto usually need a building permit with engineered drawings.
- Who hires the engineer?
- Usually the owner or their designer, though a contractor can recommend one.
- What if the engineer's drawings don't match the site?
- Work stops and the engineer is contacted to review the actual conditions before continuing.