
Office strip-out / Toronto
Office strip-out in Toronto
A clear brief for the next workplace.
Office strip-out enquiries in Toronto and North York. Define partitions, ceilings, flooring and fittings while protecting retained base-building systems.
Define the work
Office strip-out,
with the details in view.
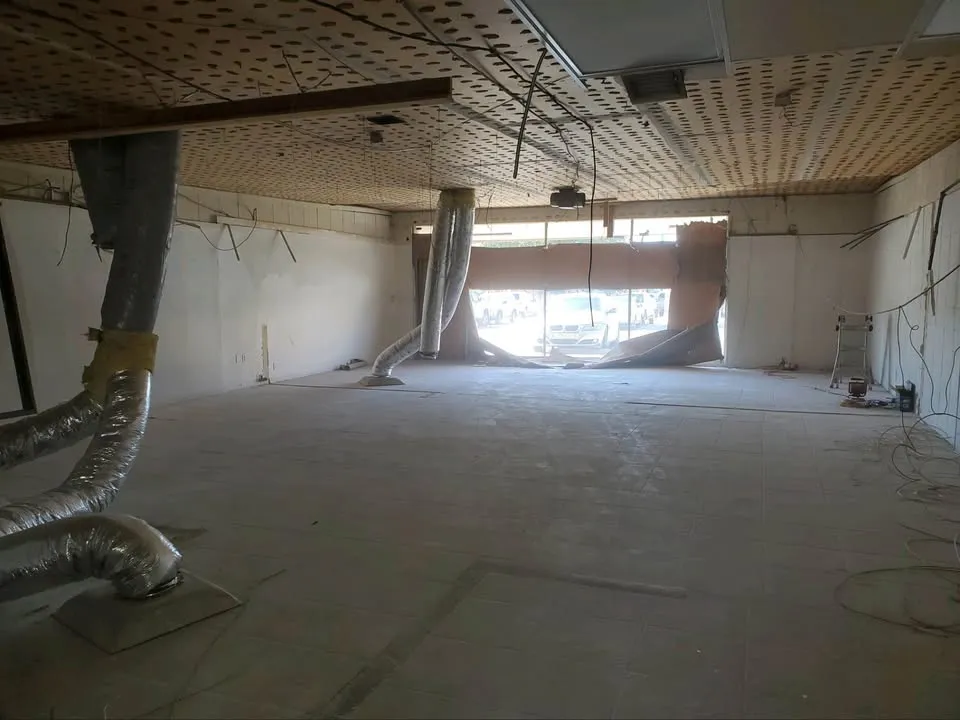
An office strip-out may be a lease-end reinstatement, a new tenant’s fit-out or a partial change within an occupied workplace. Identify which requirement governs the removal. A bare-shell instruction is incomplete unless it identifies the partitions, ceilings, flooring, doors and fixed furniture that should leave.
Shared electrical, ventilation, alarms, sprinklers and building infrastructure must be distinguished from tenant finishes. Confirm who reviews the affected systems and which contractors are responsible. A general demolition scope does not authorise isolation or alteration of life-safety equipment.
Include building access
Bring the property manager’s contractor and access requirements. Explain the service entrance, loading dock, elevator bookings and occupied areas along the route. Noise and work windows must be checked against both applicable rules and the building’s instructions before a schedule is agreed.
Define the acceptance condition
The landlord or following fit-out contractor may expect different retained surfaces and service conditions. Record the agreed handover and how completion will be reviewed. Photography and a removal schedule can help resolve differences between what appears in an old lease and what is present in the unit.
Before anything comes out
Keep the boundaries clear.
A useful estimate identifies responsibilities and exclusions as well as the removal itself.
- Identify the landlord’s requirement and retained base-building systems.
- Confirm trade responsibilities for affected services.
- Review access, loading and occupied-area restrictions.
- Agree the acceptance condition with the responsible landlord or contractor.
A clear path forward
A practical way to get started.
Show the removal
Tenant partitions and interior finishes. Identify what needs to stay alongside it.
Resolve the conditions
Identify the landlord’s requirement and retained base-building systems.
Confirm the handover
Agree the acceptance condition with the responsible landlord or contractor.
Through the lens
See the removal in context.
Local to the conversation
Across Toronto, the GTA and beyond.
We provide this service across our GTA and surrounding Southern Ontario coverage. Send the job address and proposed work so we can plan the right next step.
See the coverage directoryCan an occupied office be partly stripped?
Do you remove sprinkler systems?
Is after-hours work guaranteed?
Connected to your project
Other work you might need.
Retail strip-out
Retail strip-out in Toronto and North York. Review tenant fixtures, flooring, ceilings, storefront boundaries and the landlord’s handover requirements.
Wall & ceiling removal
Wall and ceiling removal in Toronto and North York. Define drywall, plaster and partition scope while identifying structure, services and adjoining finishes.
Commercial strip-out
A commercial strip-out should start with a clear handover requirement. Share the lease scope or fit-out drawings for your office, retail unit or commercial interior.
Useful preparation
Read before you remove.
A commercial strip-out handover checklist
Align landlord, tenant and contractor expectations before the unit is stripped. Define the retained systems and the condition that will be accepted.
Read the guideConstruction noise in North York: plan around the rules
North York falls within Toronto’s construction noise rules. Check the municipal restrictions alongside the requirements of the actual building before arranging work.
Read the guidePut your scope into words.
Use the planner to organise what goes, what stays and what needs checking.
Plan this projectYour next step
Let's work through your project.
Tell us about the property, the removal and what comes next. We can start with the scope.