
Restaurant strip-out / Toronto
Restaurant strip-out in Toronto
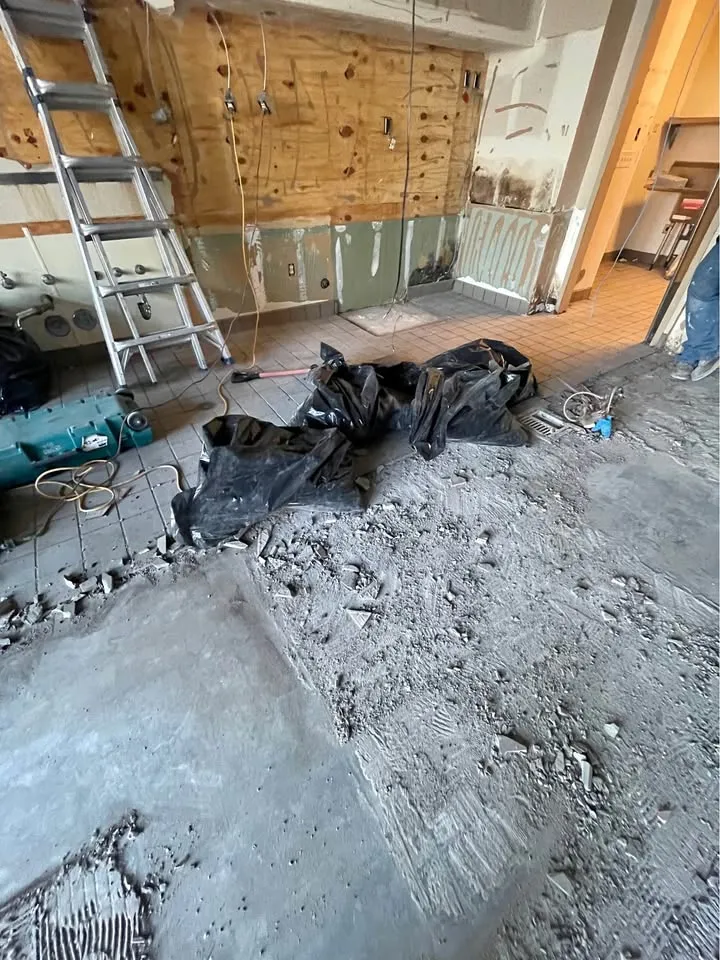
Clear the kitchen with the services accounted for.
Restaurant strip-out enquiries in Toronto and North York. Define kitchen finishes, counters and equipment removal around gas, plumbing and building systems.
Define the work
Restaurant strip-out,
with the details in view.
A restaurant enquiry should identify equipment, counters, wall and floor finishes, dining areas and tenant partitions individually. Some items may belong to a landlord, supplier or incoming operator. Confirm ownership and retention before removal is treated as waste.
Gas, electrical, plumbing, ventilation, grease and fire-suppression systems are not ordinary interior finishes. Identify the qualified trades and building contacts responsible for safe disconnection and any later work. This service page does not establish a specialist duct-cleaning, gas or suppression-system capability.
Make the route realistic
Equipment size, tight doors, stairs and shared loading can change the assessment. Provide visible dimensions or equipment information already available without moving or disconnecting items to obtain it. The building’s rules and public or neighbouring areas need to be considered in the removal boundary.
State the required handover
A lease-end shell and a kitchen renovation can require different stopping surfaces and retained systems. Identify the desired condition beneath tile, behind fittings and around service penetrations. Cleaning, remediation, reconstruction and new food-premises requirements should be allocated separately.
Before anything comes out
Keep the boundaries clear.
A useful estimate identifies responsibilities and exclusions as well as the removal itself.
- Identify equipment ownership and all affected service connections.
- Allocate specialist disconnection and life-safety responsibilities.
- Review dimensions, loading and the building’s restrictions.
- Distinguish demolition from cleaning, remediation and new fit-out work.
A clear path forward
A practical way to get started.
Show the removal
Restaurant interior and kitchen finish removal. Identify what needs to stay alongside it.
Resolve the conditions
Identify equipment ownership and all affected service connections.
Confirm the handover
Distinguish demolition from cleaning, remediation and new fit-out work.
Through the lens
See the removal in context.
Local to the conversation
Across Toronto, the GTA and beyond.
We provide this service across our GTA and surrounding Southern Ontario coverage. Send the job address and proposed work so we can plan the right next step.
See the coverage directoryWill you disconnect gas equipment?
Are grease ducts included?
Can equipment be kept for another restaurant?
Connected to your project
Other work you might need.
Retail strip-out
Retail strip-out in Toronto and North York. Review tenant fixtures, flooring, ceilings, storefront boundaries and the landlord’s handover requirements.
Commercial strip-out
A commercial strip-out should start with a clear handover requirement. Share the lease scope or fit-out drawings for your office, retail unit or commercial interior.
Renovation debris removal
Renovation debris removal in Toronto and North York. Describe drywall, tile, cabinets, lumber and access so an appropriate hauling scope can be assessed.
Useful preparation
Read before you remove.
Utility disconnects: plan the interfaces early
Identify which services are affected, which must remain and who is responsible for each disconnection. Put these dependencies into the demolition plan.
Read the guideA commercial strip-out handover checklist
Align landlord, tenant and contractor expectations before the unit is stripped. Define the retained systems and the condition that will be accepted.
Read the guidePut your scope into words.
Use the planner to organise what goes, what stays and what needs checking.
Plan this projectYour next step
Let's work through your project.
Tell us about the property, the removal and what comes next. We can start with the scope.