
Garage & shed demolition / Toronto
Garage & shed demolition in Toronto
A smaller structure still needs a clear plan.
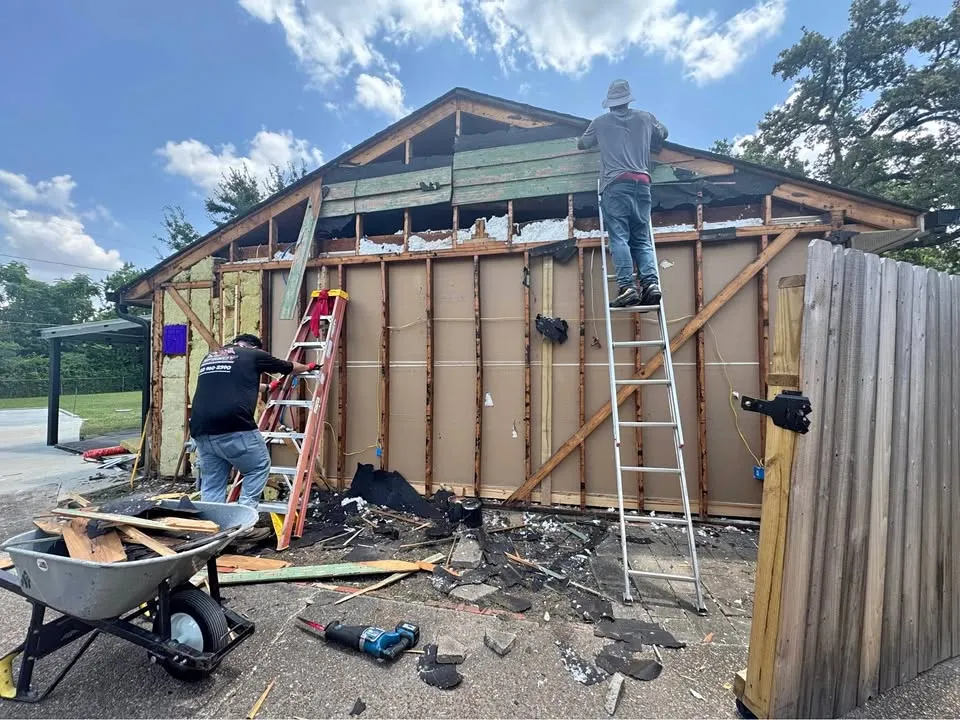
Garage and shed demolition in Toronto and North York. Discuss detached structures, access, slabs, utilities and the neighbouring property before removal.
Define the work
Garage & shed demolition,
with the details in view.
A garage or shed enquiry should distinguish walls, roof, doors, contents, slab and footings. Identify whether the structure is detached or connected to the house, and whether fences or another building share the boundary. Clearpath can assess the removal without assuming every ground-level element is included.
Stored contents and building services require separate decisions. Identify what must be kept, what is unwanted and whether electrical or other connections exist. Disconnection and confirmation that services are safe belong to the appropriate responsible party, not to an assumption based on the building’s size.
Show the approach from the street
A rear-yard structure may have a narrow side passage, lane access or a route across retained landscaping. Include gates, turns, slopes and neighbouring structures in the enquiry. Street or lane occupation and access over someone else’s property need their own permission checks.
Set the site handover
The next use of the space determines which removal questions matter. A new garage, garden or retained slab may need different boundaries. State whether debris leaves the site and whether the slab stays. Confirm applicable approvals with the responsible authority rather than assuming a small structure is exempt.
Before anything comes out
Keep the boundaries clear.
A useful estimate identifies responsibilities and exclusions as well as the removal itself.
- Identify attached elements, retained slabs and property boundaries.
- Confirm affected services and applicable approvals.
- Review the carrying or equipment route and permissions.
- Agree the ground condition and debris removal at handover.
A clear path forward
A practical way to get started.
Show the removal
Detached garage and shed removal enquiries. Identify what needs to stay alongside it.
Resolve the conditions
Identify attached elements, retained slabs and property boundaries.
Confirm the handover
Agree the ground condition and debris removal at handover.
Through the lens
See the removal in context.
Local to the conversation
Across Toronto, the GTA and beyond.
We provide this service across our GTA and surrounding Southern Ontario coverage. Send the job address and proposed work so we can plan the right next step.
See the coverage directoryCan the slab remain?
Can contents be cleared as well?
What about an attached garage?
Connected to your project
Other work you might need.
Addition demolition
Addition demolition enquiries in Toronto and North York. Define the connection to the retained building, service responsibilities and temporary protection needs.
Property clear-outs
Property clear-outs in Toronto and North York. Plan unwanted contents removal from garages, basements and rental spaces with clear ownership and access instructions.
House demolition
House demolition enquiries in Toronto and North York. Define the structure, approvals, service disconnections, retained features and final site condition.
Useful preparation
Read before you remove.
Planning demolition with limited access
A narrow stair, rear-yard route or managed-building entrance can shape a removal job. Explain the full route before agreeing on the scope.
Read the guideHow to read a demolition scope of work
A useful demolition scope makes the removal limits, retained items, responsibilities and handover condition explicit. Read those details before comparing estimates.
Read the guidePut your scope into words.
Use the planner to organise what goes, what stays and what needs checking.
Plan this projectYour next step
Let's work through your project.
Tell us about the property, the removal and what comes next. We can start with the scope.