
Addition demolition / Toronto
Addition demolition in Toronto
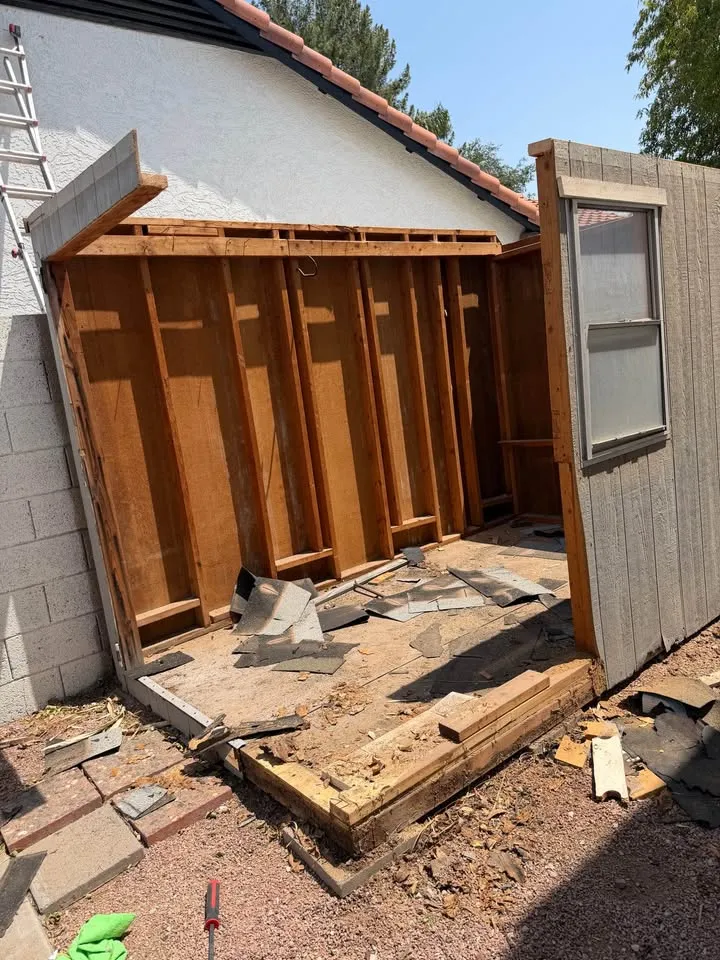
Remove the addition with the remaining home in view.
Addition demolition enquiries in Toronto and North York. Define the connection to the retained building, service responsibilities and temporary protection needs.
Define the work
Addition demolition,
with the details in view.
A rear addition, enclosed extension or attached room is not an isolated object. Identify how it meets the retained house, including the roof, walls, floor levels and services. Clearpath’s residential-removal assessment needs that relationship explained before a boundary can be agreed.
Removal can affect structural support, weather protection and access to occupied parts of the building. Supply drawings and the relevant professional instructions where available. Structural design, shoring design and reconstruction must be separately confirmed rather than inferred from an addition-demolition enquiry.
Resolve the interfaces
Identify who makes affected services safe, closes exposed openings and protects the retained building between phases. Weather-tightness is a handover responsibility to agree, not an automatic promise included with any demolition job. The next construction contractor may need a specific opening or retained edge.
Plan around the remaining property
Describe side-yard access, landscaping, fences and the neighbour’s proximity without assuming permission to use adjoining land. Include relevant approvals and survey information. Agree the debris route, final condition and process for resolving unforeseen connections or materials.
Before anything comes out
Keep the boundaries clear.
A useful estimate identifies responsibilities and exclusions as well as the removal itself.
- Identify the connection to the retained structure and its services.
- Obtain the necessary design and approval information.
- Allocate temporary protection and reconstruction responsibilities.
- Confirm the exposed edges, retained building condition and debris handover.
A clear path forward
A practical way to get started.
Show the removal
Residential addition-removal assessment. Identify what needs to stay alongside it.
Resolve the conditions
Identify the connection to the retained structure and its services.
Confirm the handover
Confirm the exposed edges, retained building condition and debris handover.
Through the lens
See the removal in context.
Local to the conversation
Across Toronto, the GTA and beyond.
We provide this service across our GTA and surrounding Southern Ontario coverage. Send the job address and proposed work so we can plan the right next step.
See the coverage directoryWill the opening be closed after removal?
Can the main house stay occupied?
Do I need drawings?
Connected to your project
Other work you might need.
House demolition
House demolition enquiries in Toronto and North York. Define the structure, approvals, service disconnections, retained features and final site condition.
Garage & shed demolition
Garage and shed demolition in Toronto and North York. Discuss detached structures, access, slabs, utilities and the neighbouring property before removal.
Interior demolition
A renovation starts with knowing what comes out and what stays. Talk to Clearpath about removing kitchens, bathrooms, flooring and interior finishes in North York and across Toronto.
Useful preparation
Read before you remove.
Working with an engineer on structural removal
When removal could affect structural support, a demolition description needs to work with the professional design. Do not decide a wall’s role from appearance alone.
Read the guideCan you stay home during interior demolition?
Occupancy depends on the actual scope, separation, access and services. Use these questions to discuss a workable arrangement before removal begins.
Read the guidePut your scope into words.
Use the planner to organise what goes, what stays and what needs checking.
Plan this projectYour next step
Let's work through your project.
Tell us about the property, the removal and what comes next. We can start with the scope.